
Address
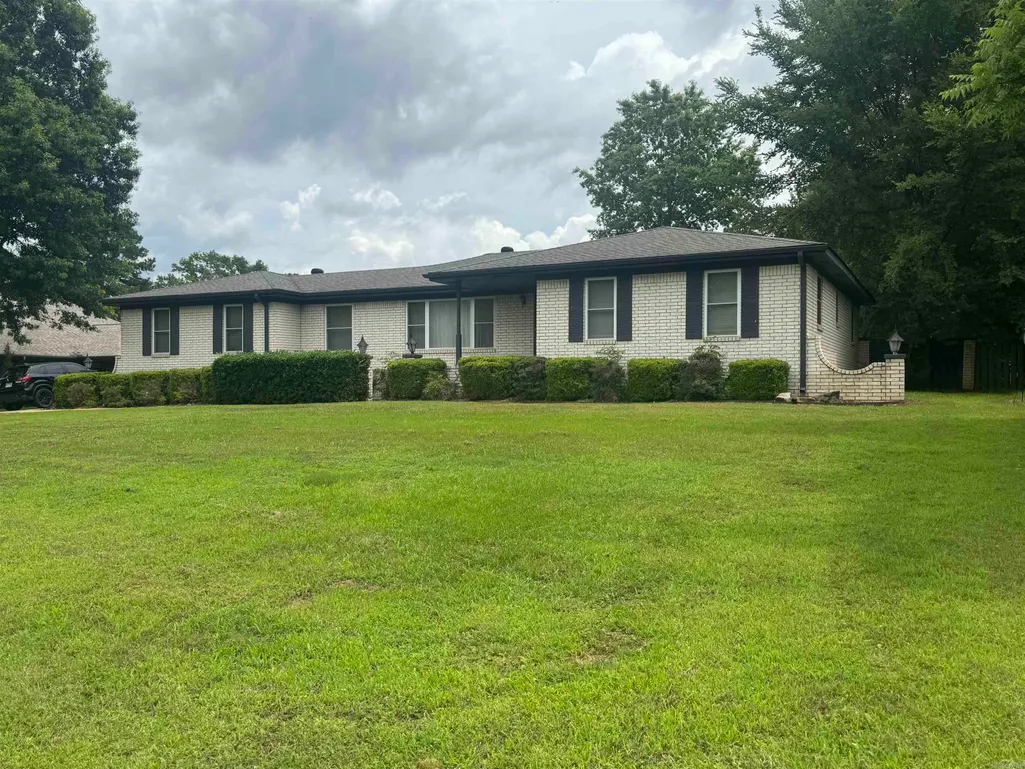
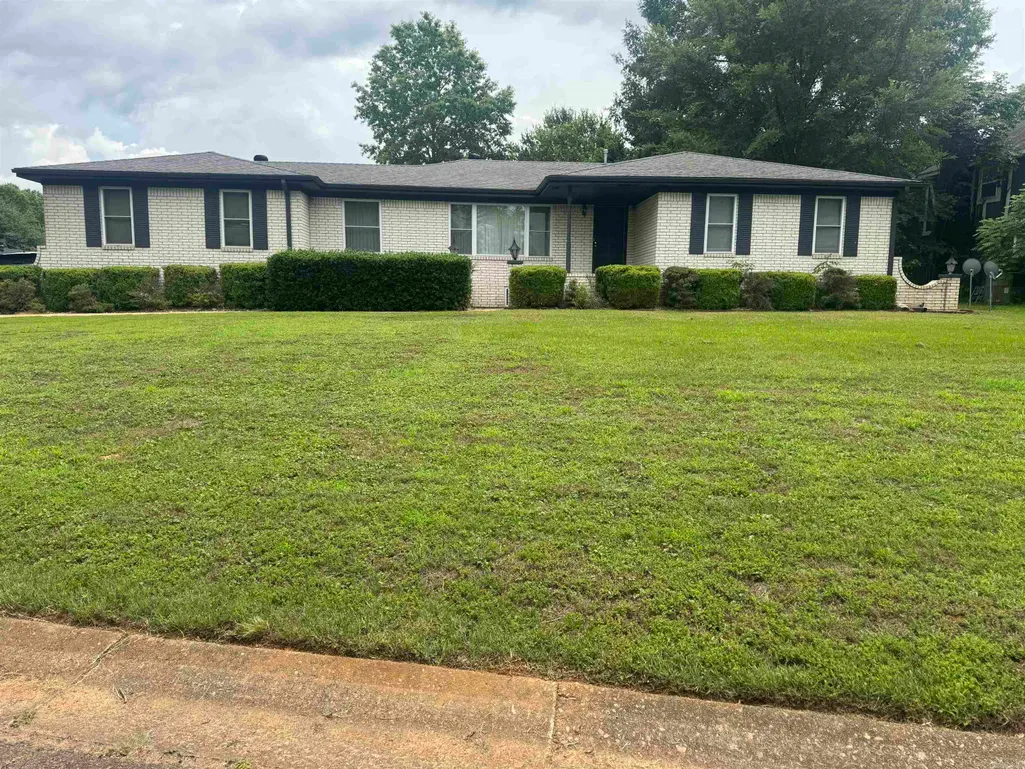
5 Briarwood Lane, Clarksville, AR
Price
$ 349,000
Property Attributes
- MLS#26022687
- TypeSingle Family
- Listing Status Active
- CountyJOHNSON
- CityClarksville
- AreaJohnson County
- NeighborhoodSherwood
- Zip72830
- StyleContemporary
- Year Built1950
- Taxes$ 1763
- Price$ 349,000
- Bedrooms4
- Full Bathrooms2
- Half Bathrooms1
- Sqr Footage2500
- Lot Size0.38 Acres
Data Source:
Cooperative Arkansas REALTORS® MLS (CARMLS)
Property Description
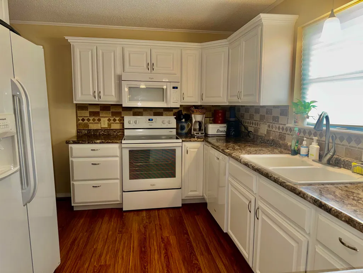
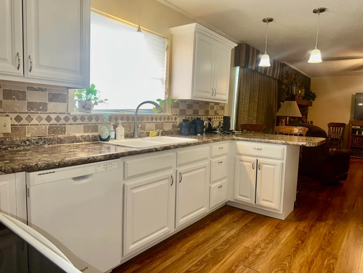
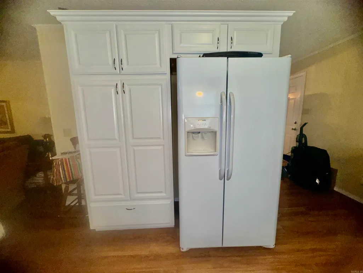
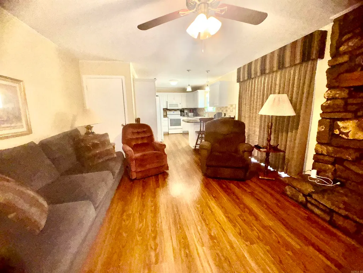
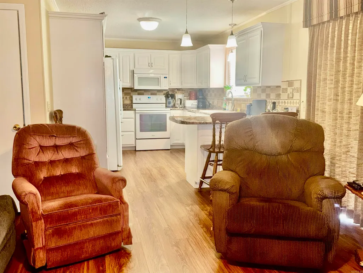
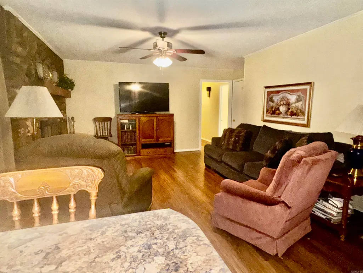
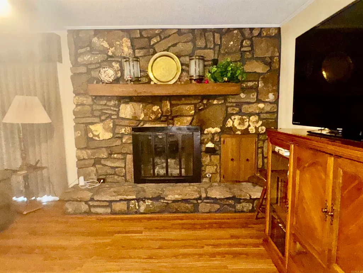
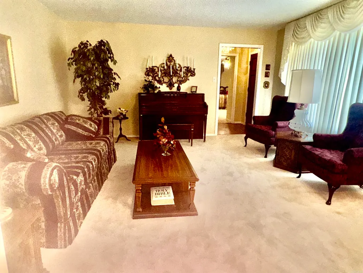
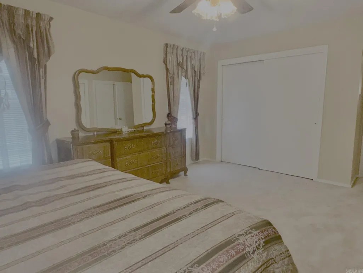
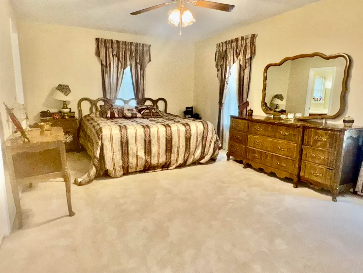
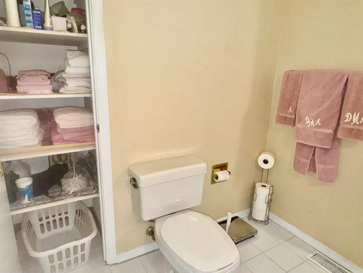
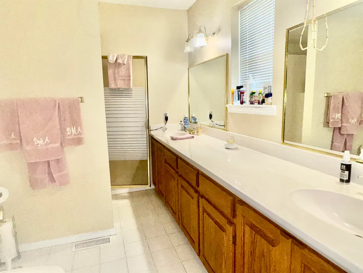
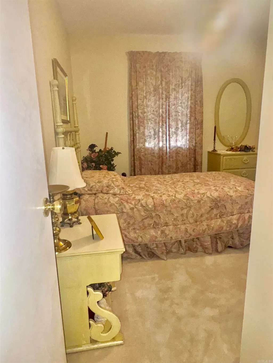
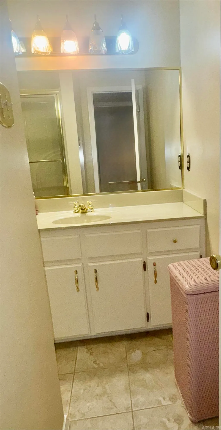
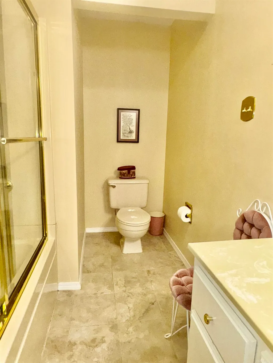
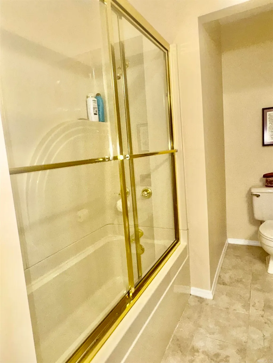
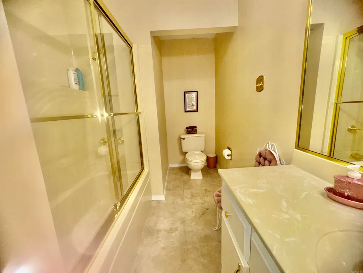
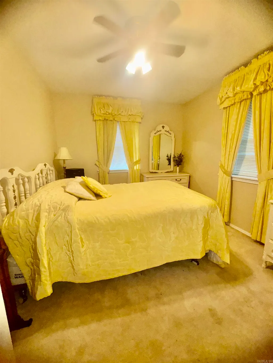
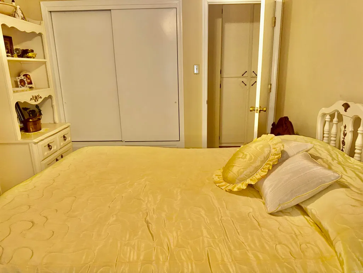
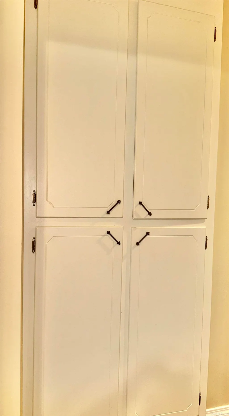
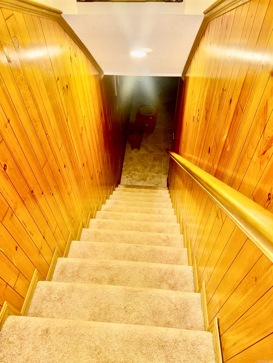
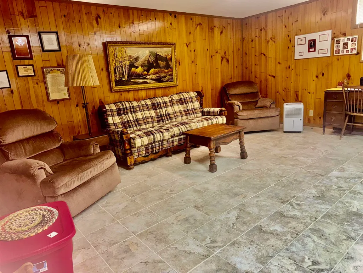
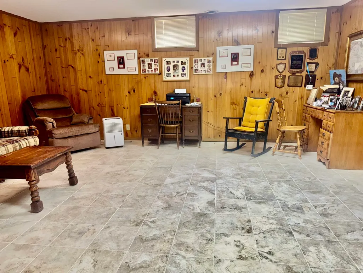
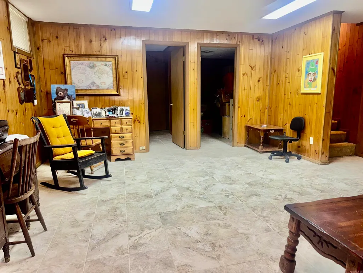
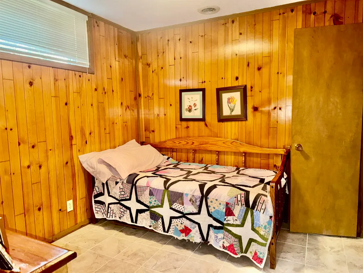
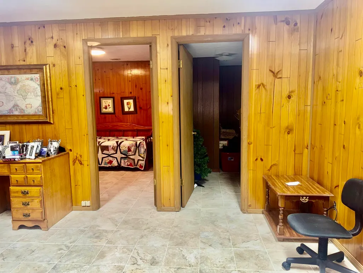
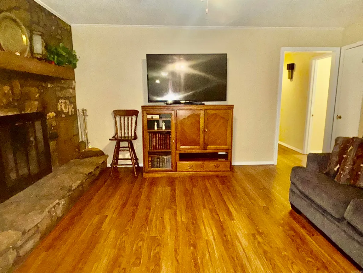
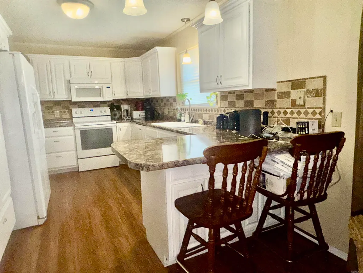
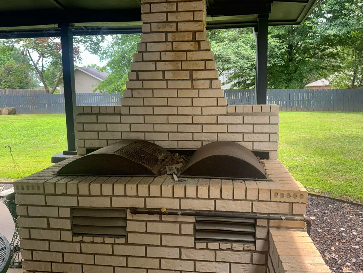
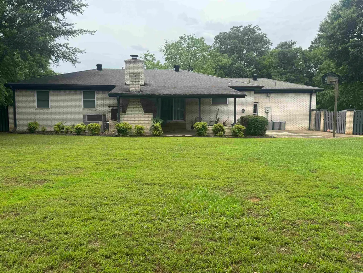
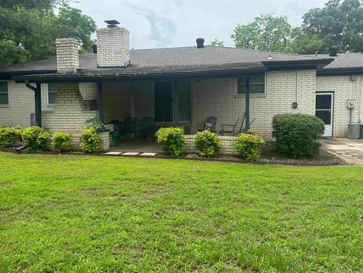
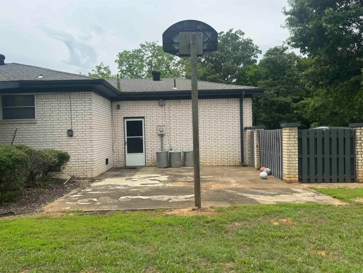
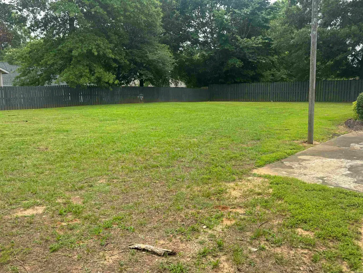
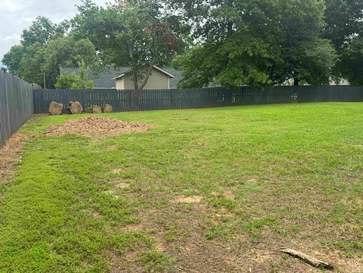
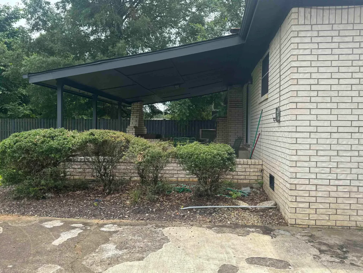
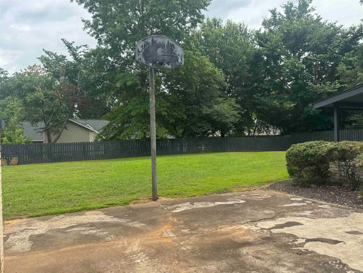
This lovely home boasts both vintage character and modern amenities. Downstairs houses a mother-in-laws quarters with living area, bathroom and storage closet with 1/2 bath at top of stairs. Upstairs you will find 3 bedrooms, 2 baths, galley kitchen, breakfast nook, family room with fireplace, formal dining room and formal living room. Stroll out back and enjoy a built in double grill which uses gas & charcoal. Let the kids of all ages play basketball on the small court while other quests enjoy the patio and large back yard.
| Price History | |
|---|---|
| 6/5/2026 | Listed $349,000 |
General Features
| Heating | Central Cool-Electric,Central Heat-Electric |
|---|---|
| Utilities | Water-Public,Elec-Municipal (+Entergy),Gas-Natural |
| Roof | Other (see remarks) |
| Fireplaces | Gas Logs Present |
| Zoning | R-1 |
| Full Baths | 2 |
| Half Baths | 1 |
| Year Built | 1950 |
| Neighborhood | Sherwood |
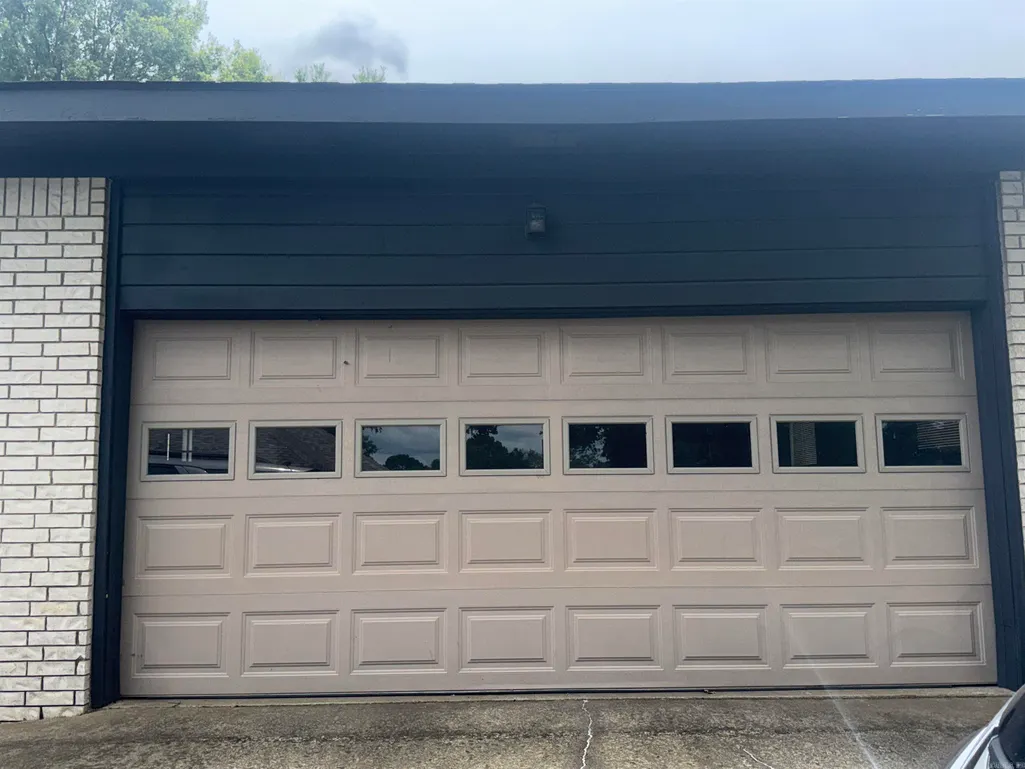
| Parking | Garage,Two Car,Auto Door Opener |
| Other Rooms | Formal Living Room,Den/Family Room,In-Law Quarters,Laundry |
| Subdivision | Sherwood |
| Style | Contemporary |
| Stories Count | Split-Level |
| County | Johnson |
| Class | Residential |
| Type | Detached |
| Will Subdivide | No |
| Tax Year | 2025 |
| Frequency | None |
| Inside City Limits | Yes |
| DOCS ON FILE | Legal Description,Recorded Plat |
| Status | Active |
| Subdivision | AR |
| Sale/Rent | For Sale |
| Annual Taxes | 1763 |
| Addtl HOA Fee Freq | None |
| New Construction? | No |
| Warranty | As-Is,Prsnt Cnd at Clsng |
| Primary City | Clarksville |
| Directions | From Rogers Ave in Clarksville,turn into Sherwood Addition,Follow street to the end and turn left on Briarwood Ln. House is 2nd on left |
| City | Clarksville |
| DOM | 99 |
| Postal Code | 72830 |
| Price Per Sq Ft Total AG | 139.6 |
| Restrictions | Covenants |
| Public Remarks | This lovely home boasts both vintage character and modern amenities. Downstairs houses a mother-in-laws quarters with living area,bathroom and storage closet with 1/2 bath at top of stairs. Upstair |
Interior Features
| Interior Amenities | Washer Connection,Washer-Stays,Dryer Connection-Electric,Dryer-Stays,Water Heater-Electric,Walk-In Closet(s),Walk-in Shower |
|---|---|
| Basement | Full |
| Dining | Separate Dining Room,Eat-In Kitchen,Kitchen/Den |
| Beds | 4 |
| Total Bedrooms | Primary Bedroom/Main Lv,Guest Bedroom/Main Lv,Other-See Remarks |
| Floors | Carpet,Wood,Tile |
| Kitchen Equipment | Free-Standing Stove,Electric Range,Refrigerator-Stays |
| Walls/Ceilings | Sheet Rock |
Exterior Features
| Exterior | Brick |
|---|---|
| Exterior Amenities | Patio,Porch,Fully Fenced,Wood Fence,Covered Patio,Sport Court |
| Road Surface | Paved |
| Foundation | Crawl Space |
| Lot Size Area | 0.38 |
| Lot Dimensions | .388 Acres M/L |
| Lot | Level,Cleared,Extra Landscaping,In Subdivision |
Amenities
- Foreclosure
- Views
- Short Sale
- New Construction
- Adult 55+
- Lease To Own
- No HOA Fees
- Furnished
- Primary On Main
- Air Conditioning
- Seller Finance
- Green
- Fixer Upper
- Horse
- Golf
- Fireplace
- Deck
- Garage
- Basement
- Pool
Property vs Single Family Average in 72830
Price
Taxes
Year Built
Visits
 Cooperative Arkansas REALTORS®l MLS, Inc. All information deemed reliable but not guaranteed. All properties are subject to prior sale, change or withdrawal. Neither listing broker(s) or information provider(s) shall be responsible for any typographical errors, misinformation, misprints and shall be held totally harmless. Listing(s) information is provided for consumer's personal, non-commercial use and may not be used for any purpose other than to identify prospective properties consumers may
