

Address
6419 Evergreen Drive, Little Rock, AR
Price
$ 245,000
Property Attributes
- MLS#26030418
- TypeSingle Family
- Listing Status Active
- CountyPULASKI
- CityLittle Rock
- AreaLittle Rock
- NeighborhoodPLEASANT HILL
- Zip72207
- StyleTraditional
- Year Built1958
- Taxes$ 1815
- Price$ 245,000
- Bedrooms3
- Full Bathrooms2
- Half Bathrooms0
- Sqr Footage1621
- Lot Size0.31 Acres
Data Source:
Cooperative Arkansas REALTORS® MLS (CARMLS)
Property Description
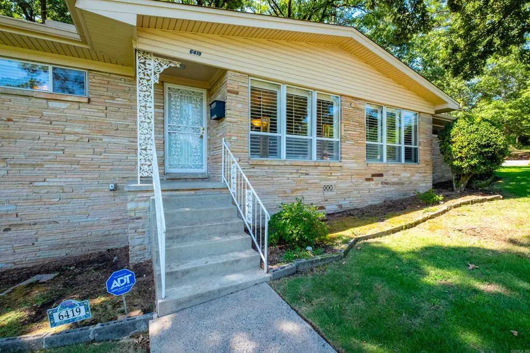
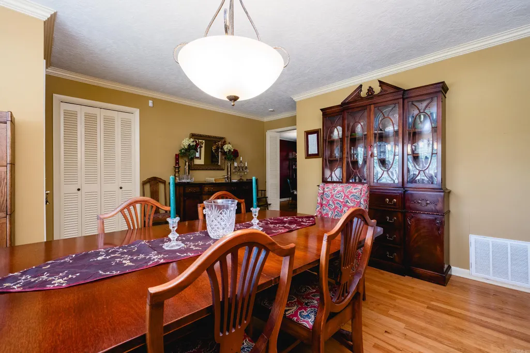
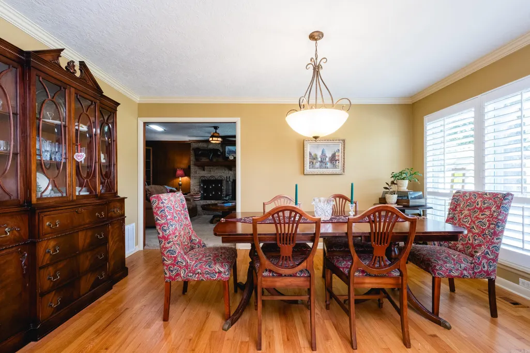
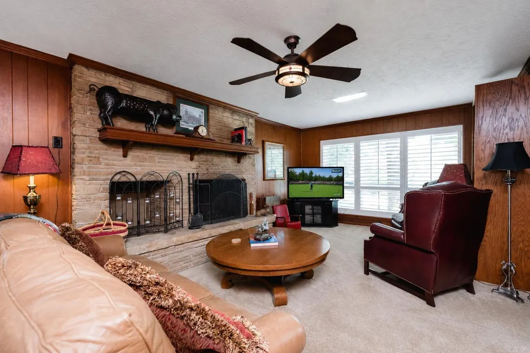
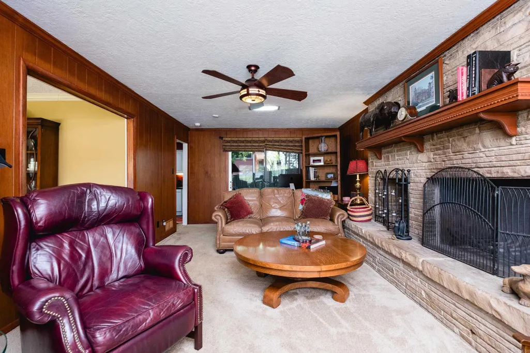
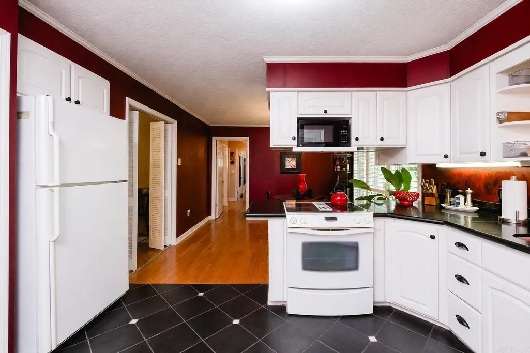
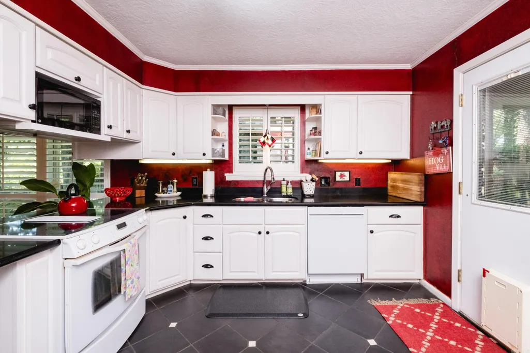
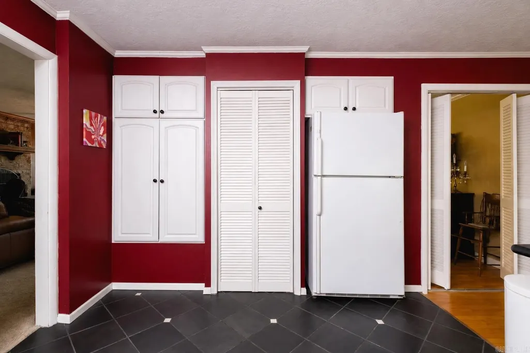
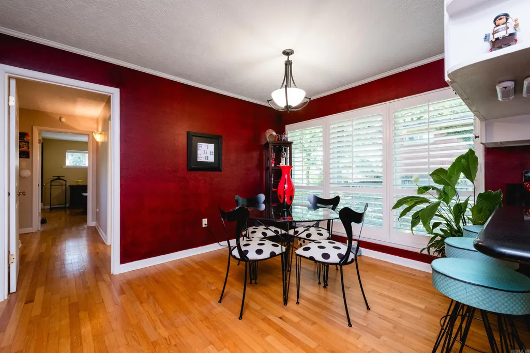
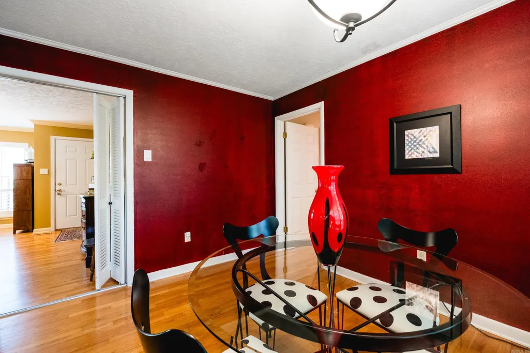
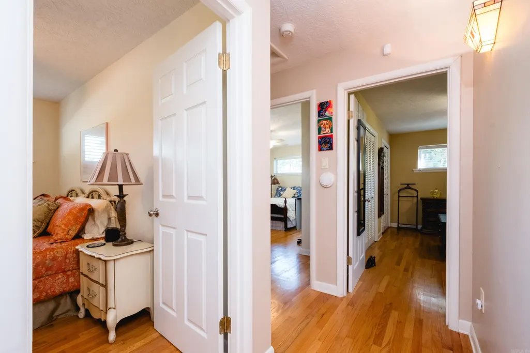
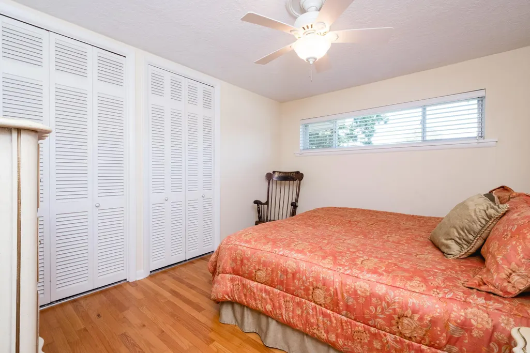
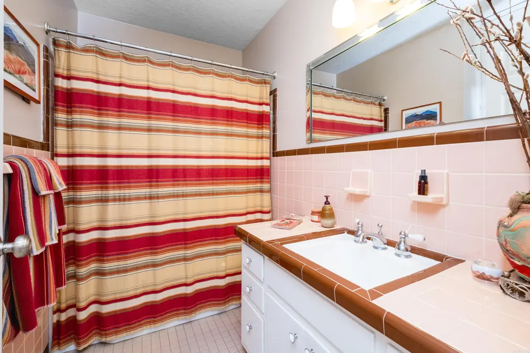
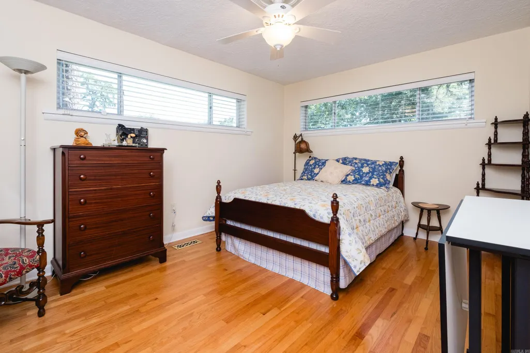
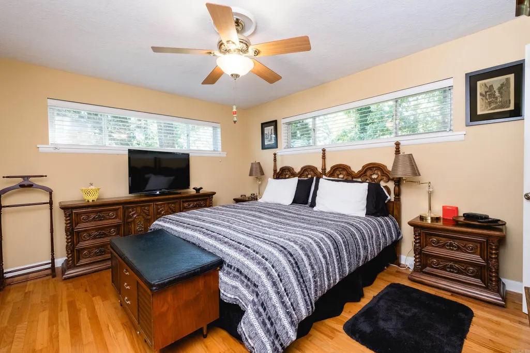
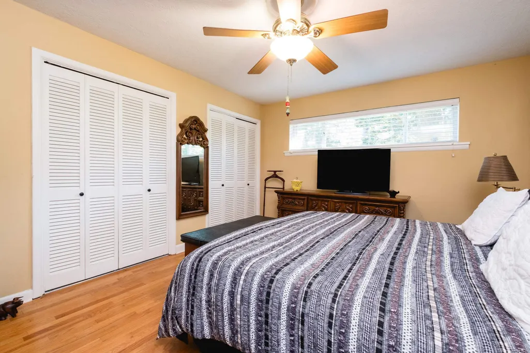
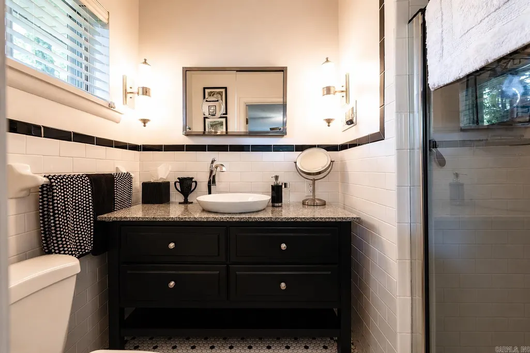
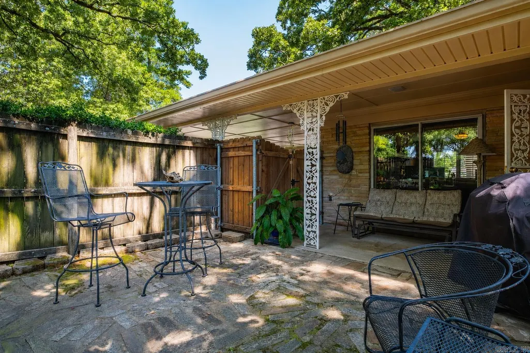
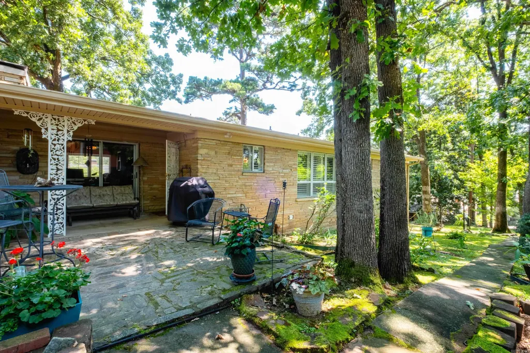
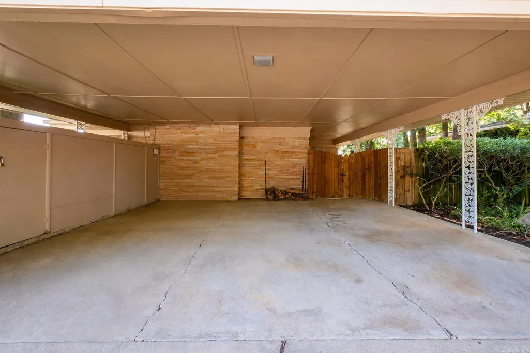
Well-maintained home on a corner lot in Midtown. Features beautiful hardwoods, carpet, and tile flooring, with tile in kitchen and baths. Flexible formal dining room may also serve as a second living area. Den includes fireplace and built-ins. Three bedrooms and two full baths, including one with walk-in shower. Kitchen offers breakfast bar and breakfast nook. Enjoy a park-like backyard with covered porch, flat stone patio, and mature shade trees. Two-car side-entry carport provides convenient access.
| Elementary School |
|---|
| Forest Park Elementary School |
| Price History | |
|---|---|
| 7/27/2026 | Listed $245,000 |
General Features
| Heating | Central Heat-Unspecified,Central Cool -unspecified |
|---|---|
| Utilities | Sewer-Public,Septic,Water-Public,Elec-Municipal (+Entergy),Gas-Natural |
| Roof | Composition |
| Fireplaces | Woodburning-Site-Built |
| Full Baths | 2 |
| Year Built | 1958 |
| Parking | Carport,Side Entry,Two Car |
| Other Rooms | Den/Family Room |
| Subdivision | PLEASANT HILL |
| Style | Traditional |
| Stories Count | One Story |
| County | Pulaski |
| Class | Residential |
| Type | Detached |
| Will Subdivide | No |
| Frequency | None |
| Inside City Limits | Yes |
| DOCS ON FILE | None |
| Status | Take Backups |
| Subdivision | AR |
| Sale/Rent | For Sale |
| Status Detail | 7 |
| Annual Taxes | 1815.24 |
| New Construction? | No |
| Warranty | Normal Wrkng Ordr,As O&A |
| Primary City | Little Rock |
| Directions | N University to Evergreen |
| City | Little Rock |
| Elementary School | Forest Park |
| DOM | 54 |
| Postal Code | 72207 |
| Price Per Sq Ft Total AG | 151.14 |
| Public Remarks | Well-maintained home on a corner lot in Midtown. Features beautiful hardwoods,carpet,and tile flooring,with tile in kitchen and baths. Flexible formal dining room may also serve as a second living ar |
Interior Features
| Interior Amenities | Washer Connection,Dryer Connection-Electric,Built-Ins,Ceiling Fan(s),Walk-in Shower,Breakfast Bar |
|---|---|
| Basement | None |
| Dining | Breakfast Bar,Separate Breakfast Rm,Separate Dining Room |
| Beds | 3 |
| Total Bedrooms | 2 Bedrooms Same Level |
| Floors | Carpet,Tile,Wood |
| Kitchen Equipment | Built-In Stove,Microwave,Surface Range,Dishwasher,Disposal |
| Walls/Ceilings | Sheet Rock |
Exterior Features
| Exterior | Brick |
|---|---|
| Exterior Amenities | Patio,Fully Fenced,Chain Link,Wood Fence,Covered Patio |
| Road Surface | Paved |
| Foundation | Piers |
| Lot Size Area | 0.31 |
| Lot Dimensions | 53X146X56X146 |
| Lot | Sloped,Level,Extra Landscaping,In Subdivision |
Amenities
- Foreclosure
- Views
- Short Sale
- New Construction
- Adult 55+
- Lease To Own
- No HOA Fees
- Furnished
- Primary On Main
- Air Conditioning
- Seller Finance
- Green
- Fixer Upper
- Horse
- Golf
- Fireplace
- Deck
- Garage
- Basement
- Pool
Property vs Single Family Average in 72207
Price
Taxes
Year Built
Visits
 Cooperative Arkansas REALTORS®l MLS, Inc. All information deemed reliable but not guaranteed. All properties are subject to prior sale, change or withdrawal. Neither listing broker(s) or information provider(s) shall be responsible for any typographical errors, misinformation, misprints and shall be held totally harmless. Listing(s) information is provided for consumer's personal, non-commercial use and may not be used for any purpose other than to identify prospective properties consumers may
